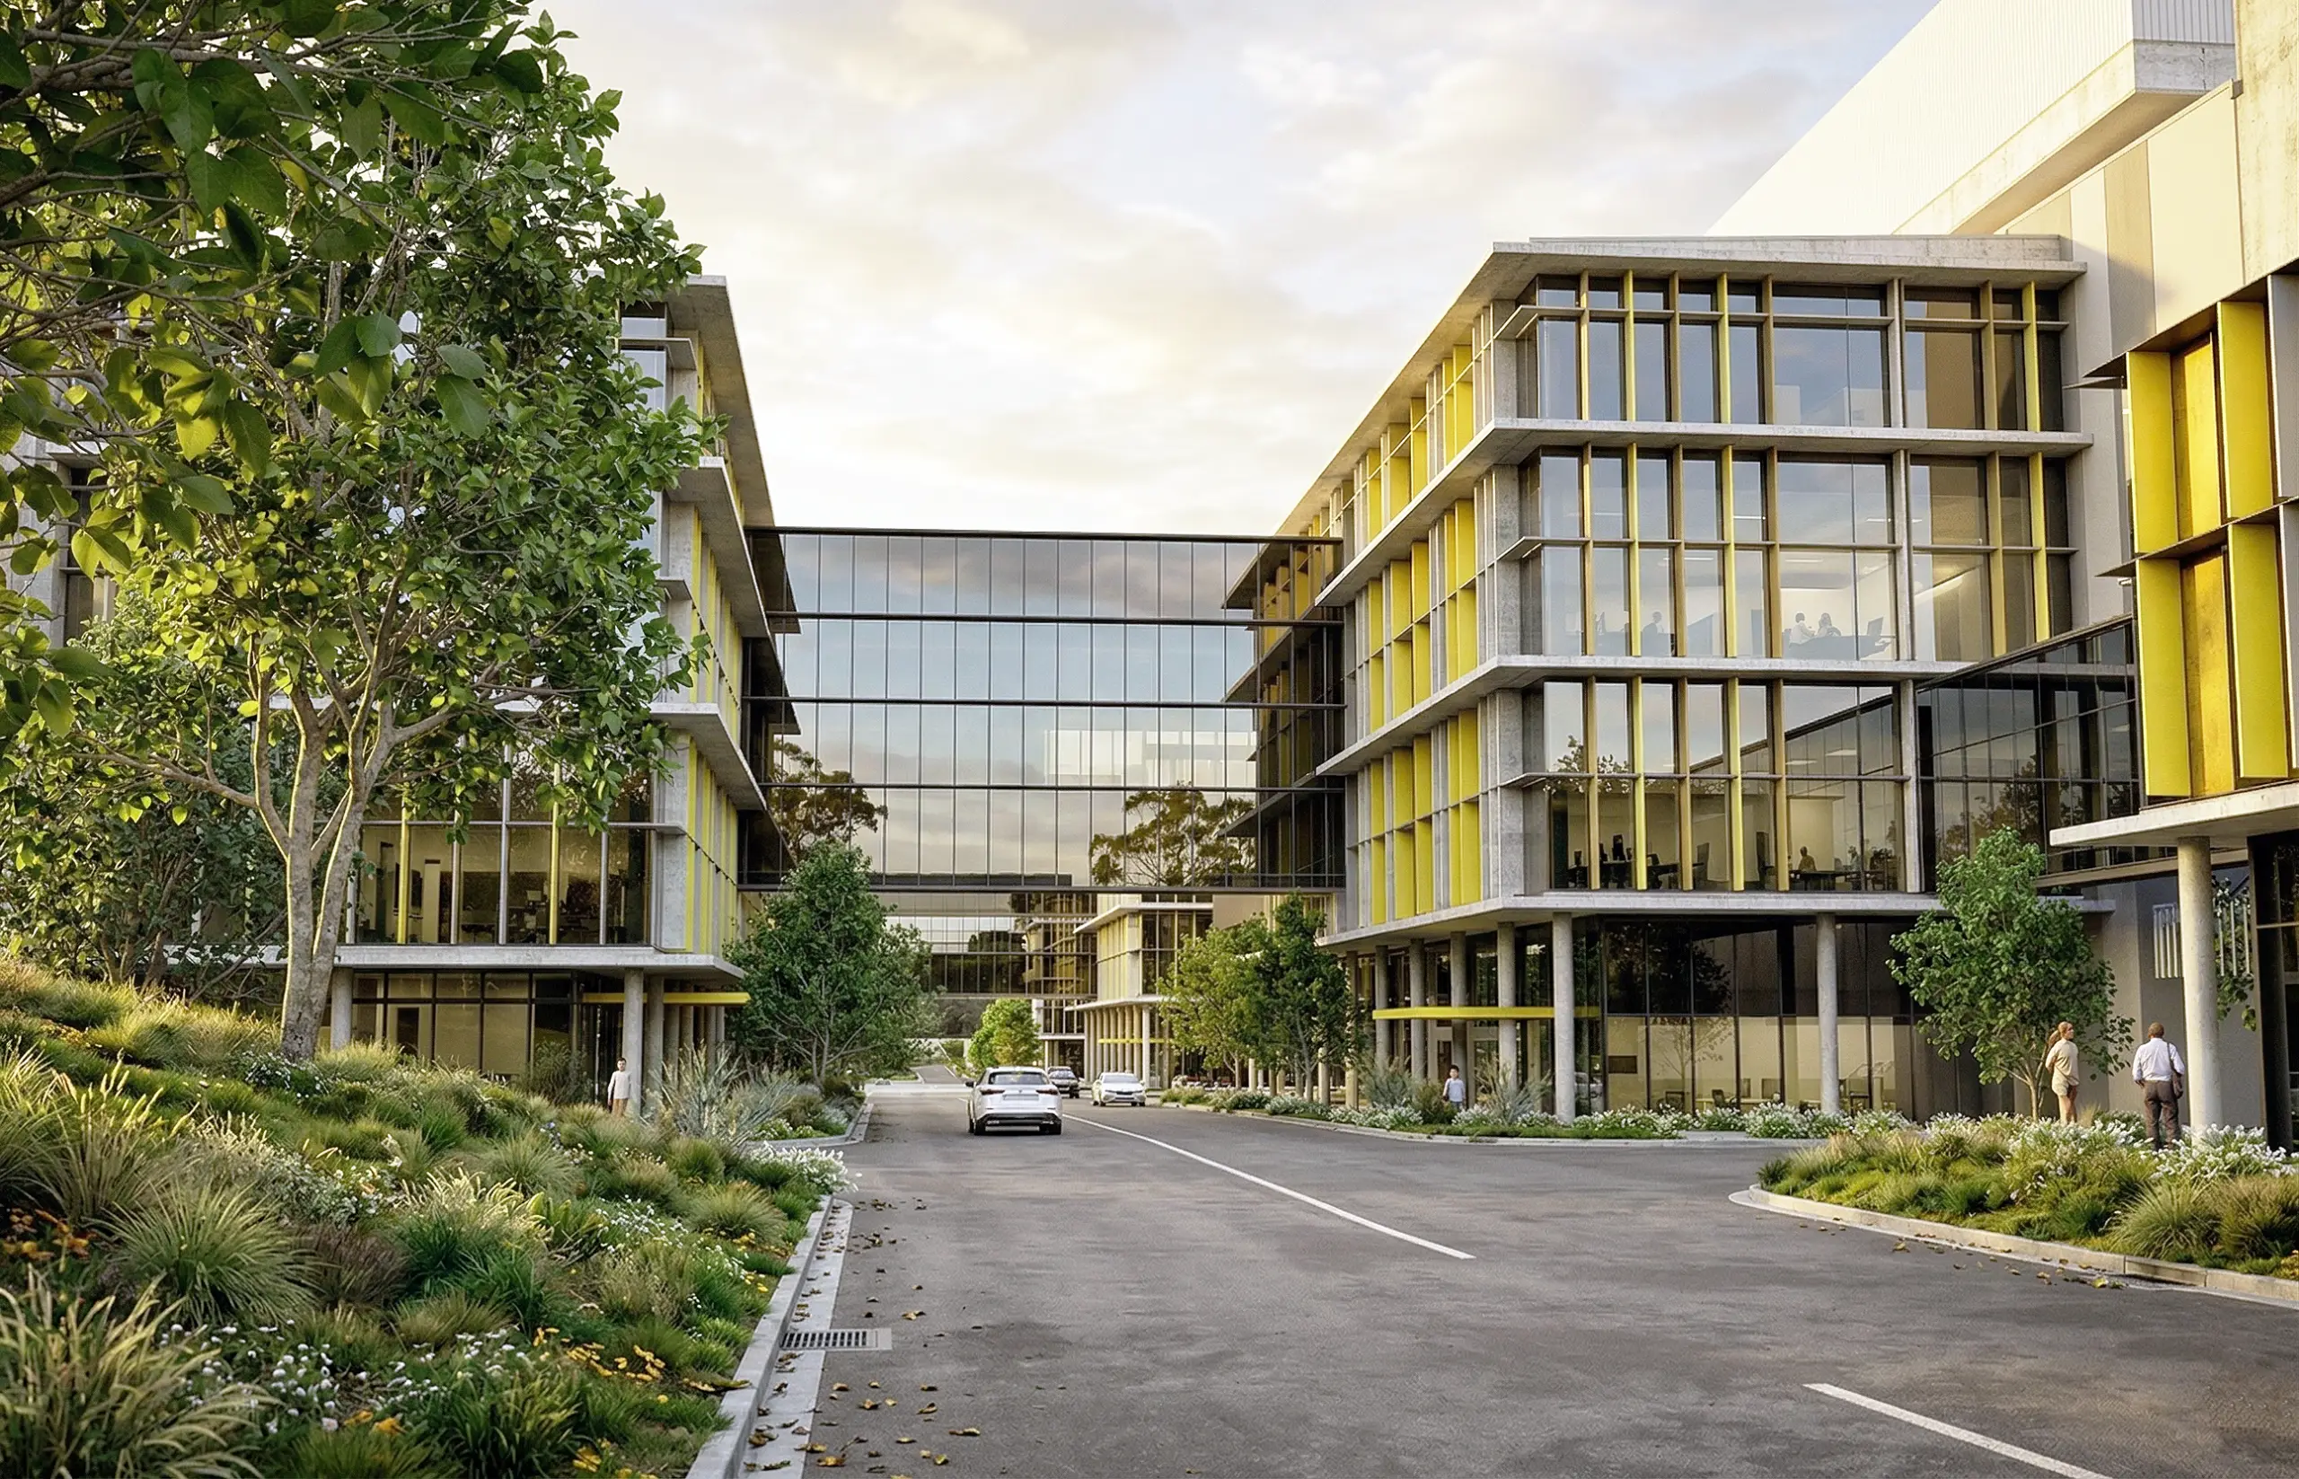
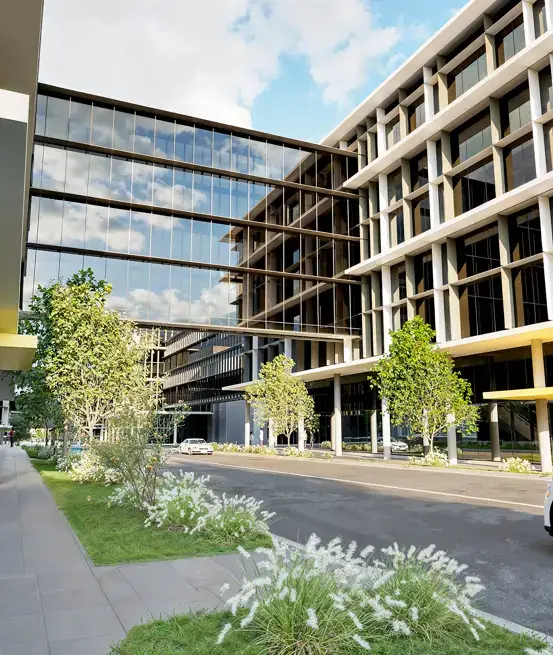
Urban Hyperscale Campus
Flagship data centre campus masterplan requiring complex SSDA coordination.
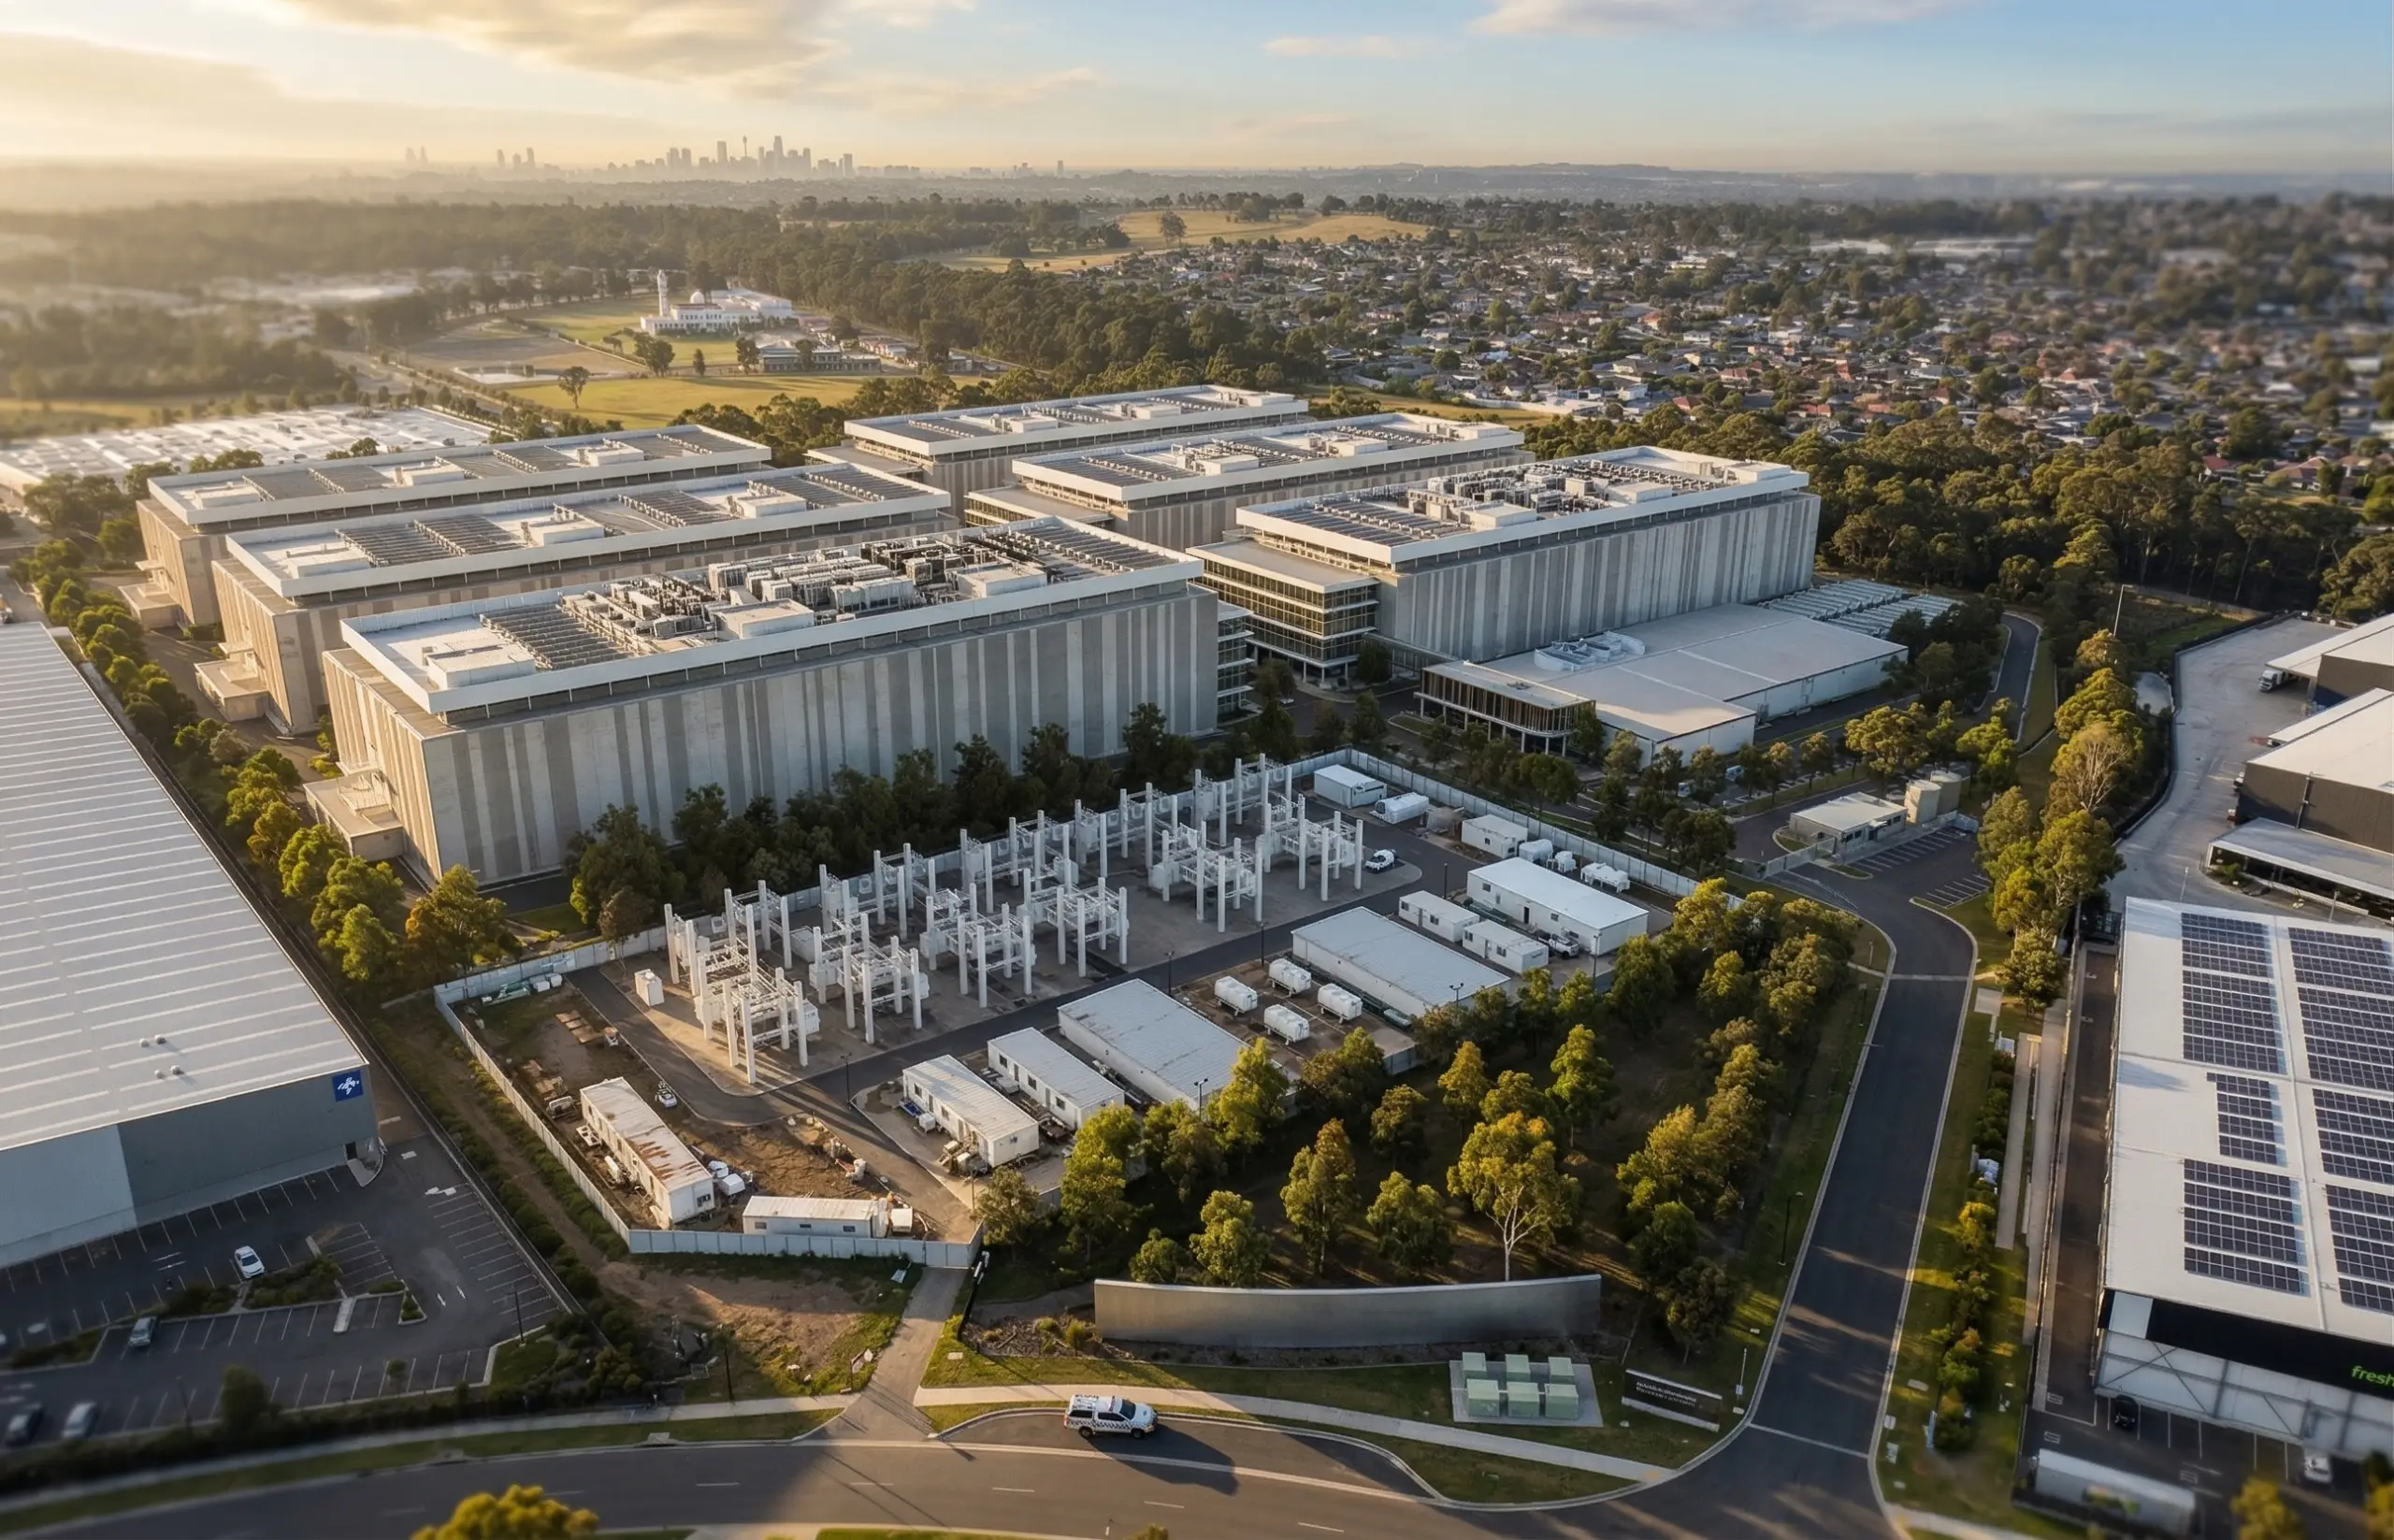
Images courtesy of a confidential tier-one client's public press releases / corporate media. Renders and front-end architectural modelling produced by Sebastian Kovacs while at EJE Architecture.
Project Summary
A large-scale masterplan for a data centre campus, developed through early feasibility and planning stages.
I contributed to feasibility, concept, and planning approval work across multiple stages, helping shape clear presentation materials and coordinate consultant input for a complex infrastructure project.
Core Problem
Delivering planning approvals for a major infrastructure project requires balancing technical constraints with rigorous design and regulatory controls.
- Coordinating major services and infrastructure requirements within the broader masterplan.
- Addressing acoustic, environmental, and site planning considerations.
- Supporting staged delivery to align with long-term project planning.
- Responding to complex site and planning context.
Architectural Response
My role focused on turning these constraints into clear architectural documentation that could be easily reviewed by the client and approved by the state.