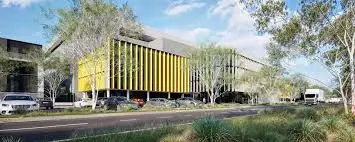
Urban High-Density Compute
High-density compute feasibility and rapid concept redesign.
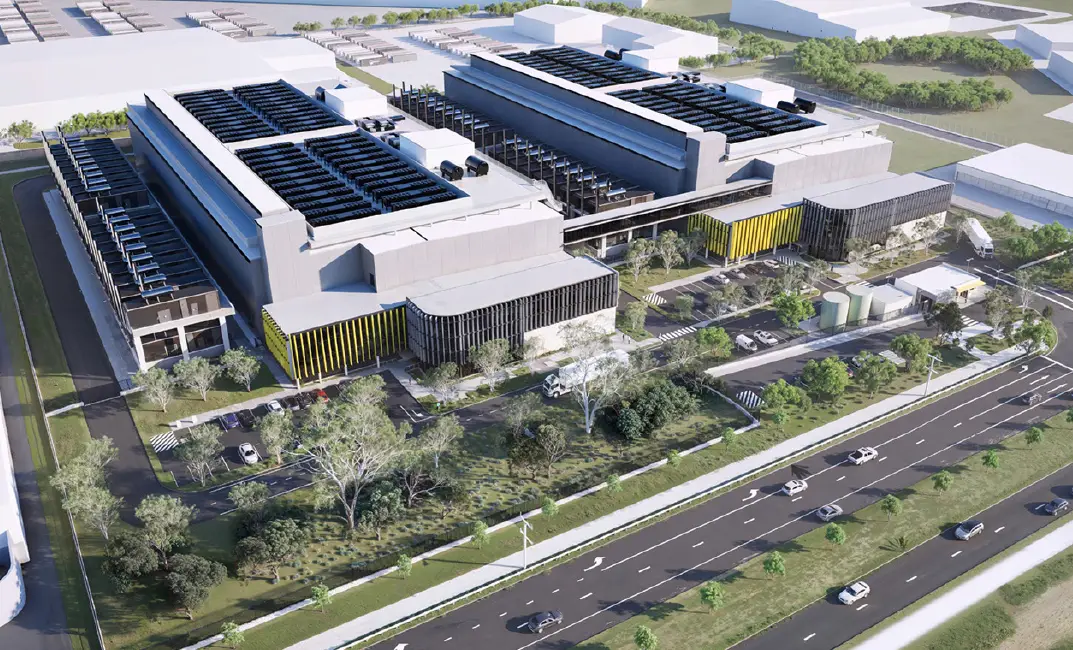
Images courtesy of a confidential tier-one client's public press releases / corporate media. Renders and front-end architectural modelling produced by Sebastian Kovacs while at EJE Architecture.
Project Summary
Front-end design and feasibility testing for a major data centre project in Victoria, transitioning from a colocation model to a single-tenant hyperscale campus.
A fast-paced project that required a complete template redesign just weeks before lodgement when a major hyperscaler secured the entire campus. The scope included redesigning the Front of House (FOH), security pathways, and introducing a separate GIS substation.
Core Problem
The project underwent a significant pivot from a multi-tenant colocation facility to a single-tenant hyperscale campus very late in the design phase.
- Complete client redesign required 1-2 weeks prior to lodgement.
- Total overhaul of Front of House (FOH), security, and operational pathways for a single-tenant requirement.
- Integration of a separate GIS substation into the masterplan.
- Feasibility testing for purchasing an adjacent site to accommodate a third data centre.
Architectural Response
Executed a rapid architectural pivot, leveraging BIM and fast-tracked coordination to meet the strict lodgement deadline.